Do You Have A Construction Project We Can Help With?
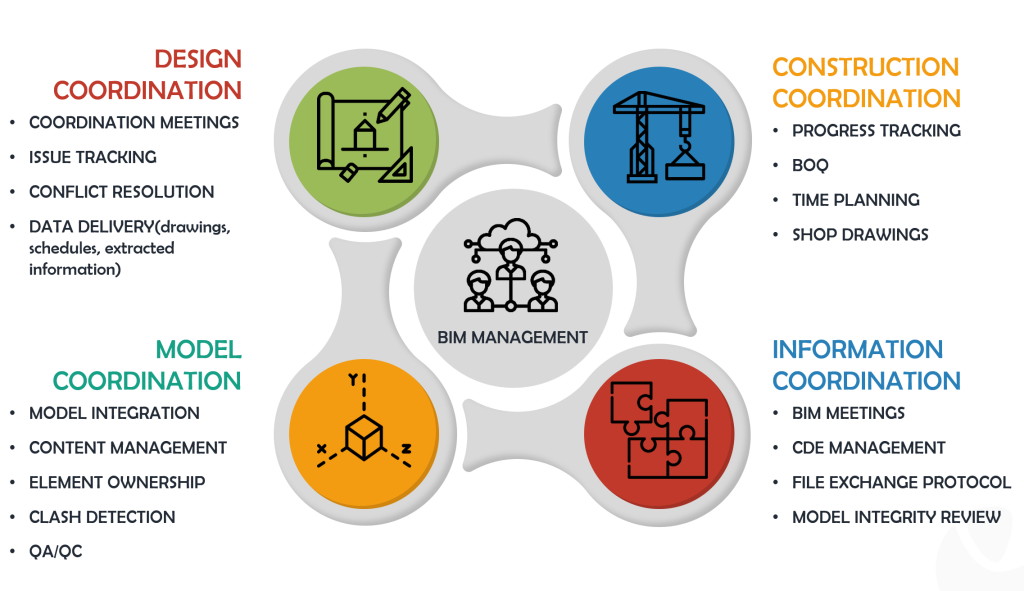
BIM Coordination
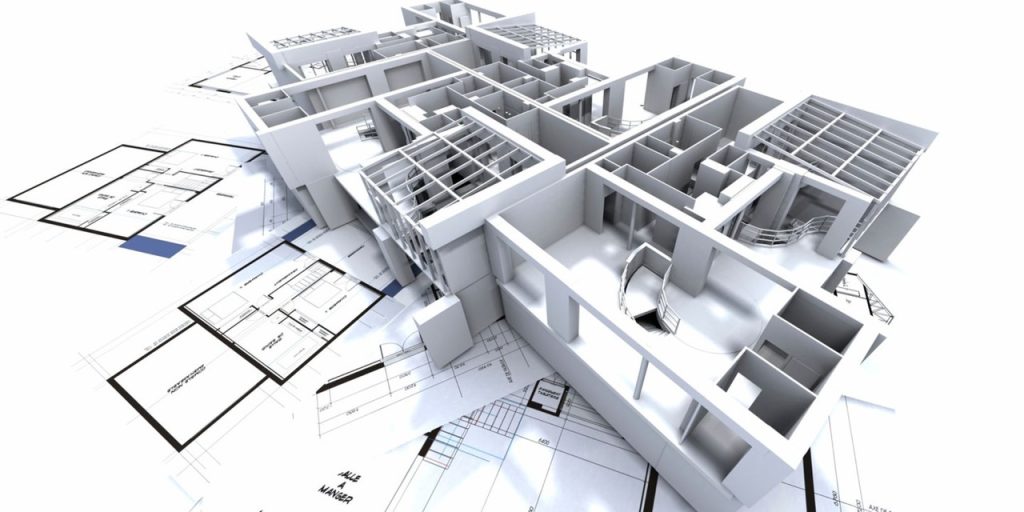
Building information modeling (BIM) and BIM coordination go hand in hand. While BIM modeling is an invaluable tool for efficient construction, it is BIM coordination services that bring it all together. As we know, 3D, 4D, and 5D BIM modeling software are used to visualize architectural models, detect eventual conflicts/clashes in the model, estimate quantity invoices and project cost, and thus reduce costs and time inefficiencies during the actual period of pre-construction.
Our BIM coordination Services:
– Review 3D Models:
Review of 3D models, checking the quality of the models, analyzing quality of metadates, nomenclatures, check if they are following the BEP / LOD matrix and ensuring BIM protocols are followed.
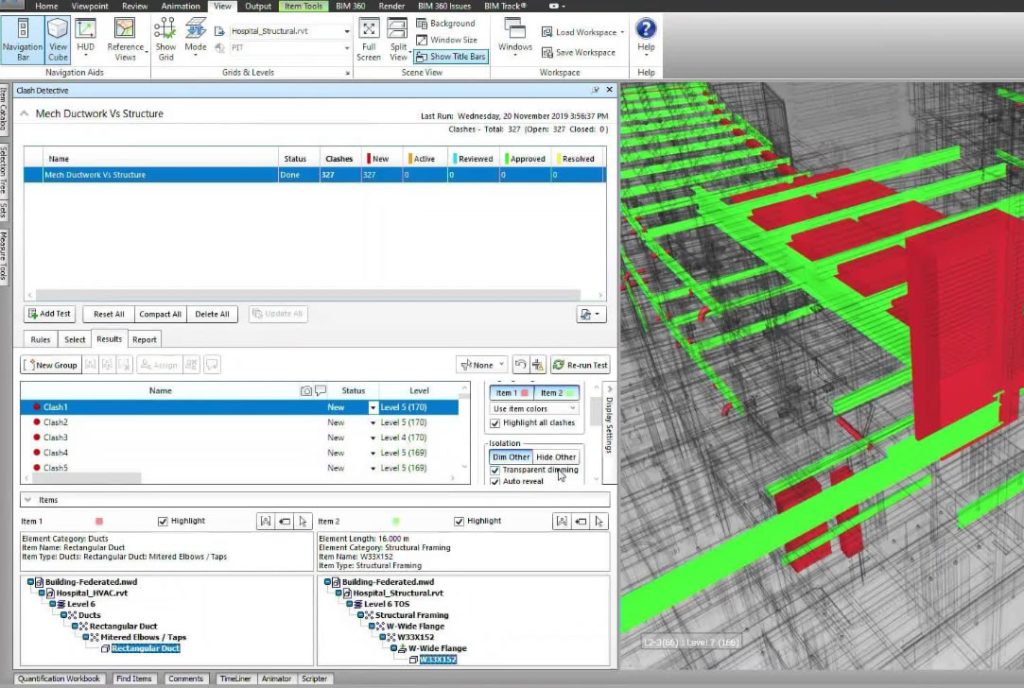
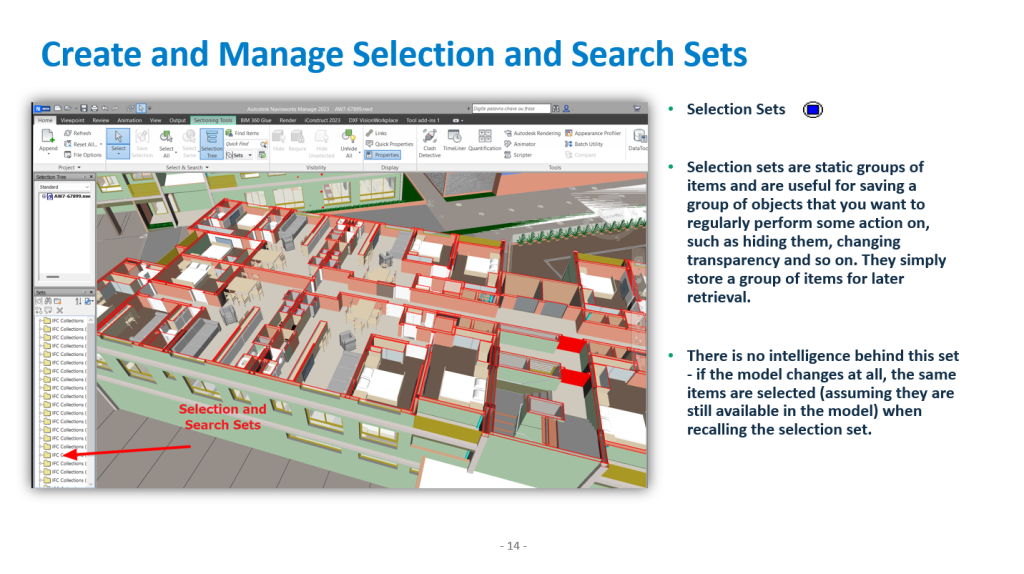
Conduct clash detection and visual walkthroughs using Navisworks Manage:
Clash detection helps in speeding up projects by identifying clashes between several models during the design stage itself, helping engineers, architects and contractors eliminate chances of multi-level design changes which can result into budget overshoot and delay in project completion time.
Using advanced-stage computer-aided 3D modeling, the instances of last-minute hurdles due to inconsistencies in different models are eliminated. As all the things are taken care of during the design stage itself, clash detection saves valuable time, effort, and money throughout the entire BIM Execution Plan during a construction project.
Management and creation of project BEP:
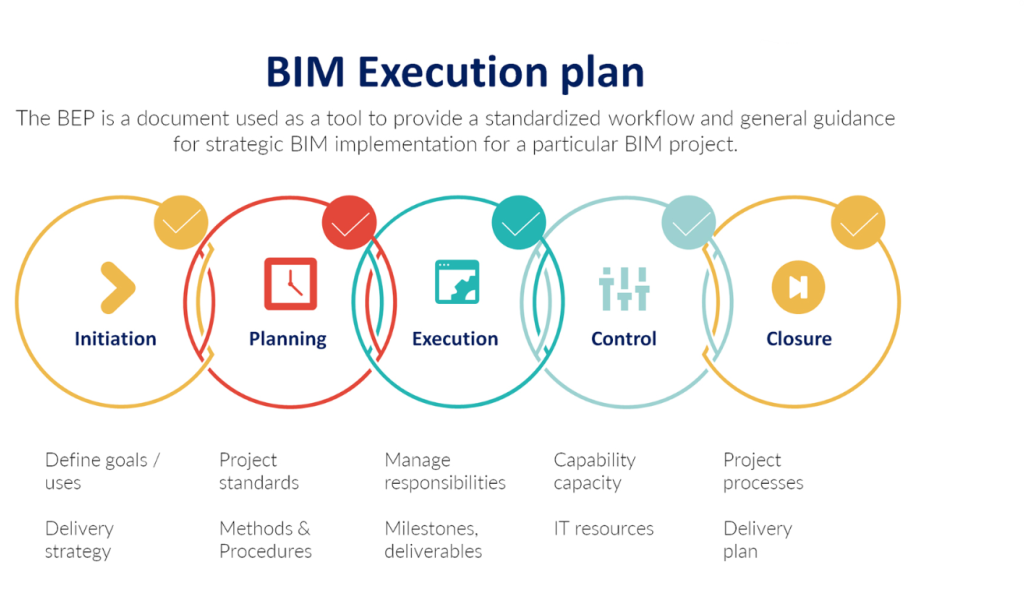
The BIM Execution Plan (BEP) is a fundamental document for the success of the BIM project and represents one of the functional reference tools for the correct management of a BIM order and for the synchronization of the workflow, from the project planning to the management of the construction.
Provide guidance on managing the level of definition (LOD) and on managing information in BIM, helping the engagement team identify their roles.
The BEP analyzes the client’s requests, and the contractual contents present in the Informative Specifications describe through which decision-making phases, means, methods and IT solutions, the work team will conduct and direct the BIM project. In addition, it clearly indicates the roles and responsibilities of the various professionals involved in the team.
Manage / Update BIM Project Documents:
Increase efficiency, improve quality, and reduce risk. By making project information accessible to the project team when and where they need it, a construction docs platform turns document management from a necessary task to the foundation for project success.
3D Model Quantity Extraction / Verification.
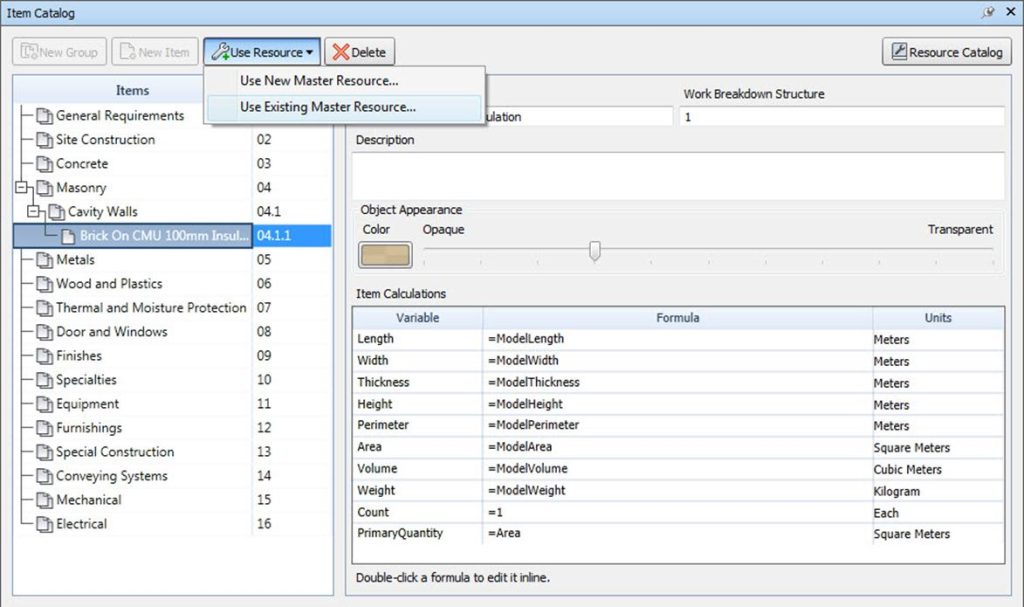
BIM originated quantifications and cost estimations are beneficial for the project in every phase of its’ Life Cycle from conception to Operations & Maintenance. Compared to the manual process which is prone to human errors and can require up to 80% of an estimator time, BIM can provide accurate and automated quantification, and assist in significantly reducing variability in quantity estimates. BIM software supports the classification of modeling elements in Categories, Types, and Instances which provide as properties, metric type data for each element or in the format of schedules for all elements belonging to the same category.
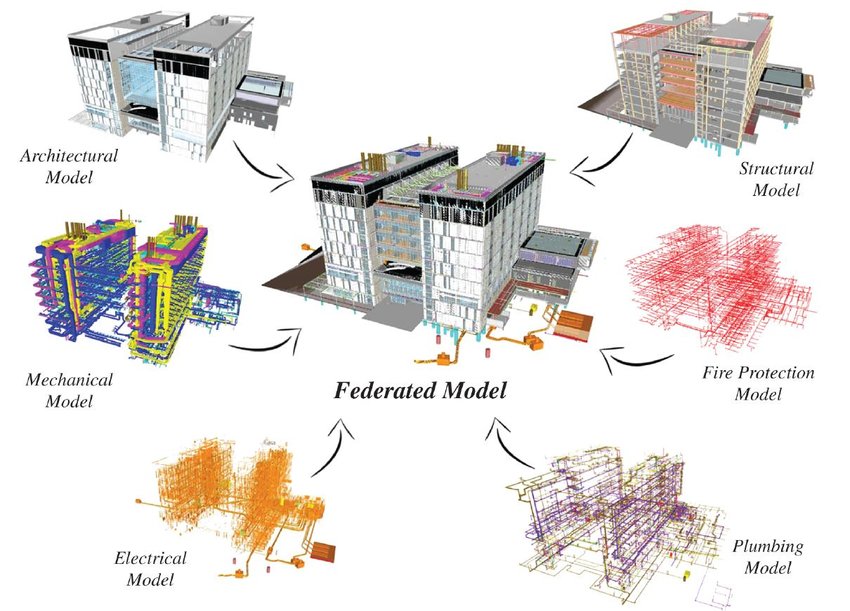
Creation of Federated Model, nwd / IFC models through various file formats.
A federated model is a combined Building Information Model that has been compiled by amalgamating several different models into one (or importing one model into another).
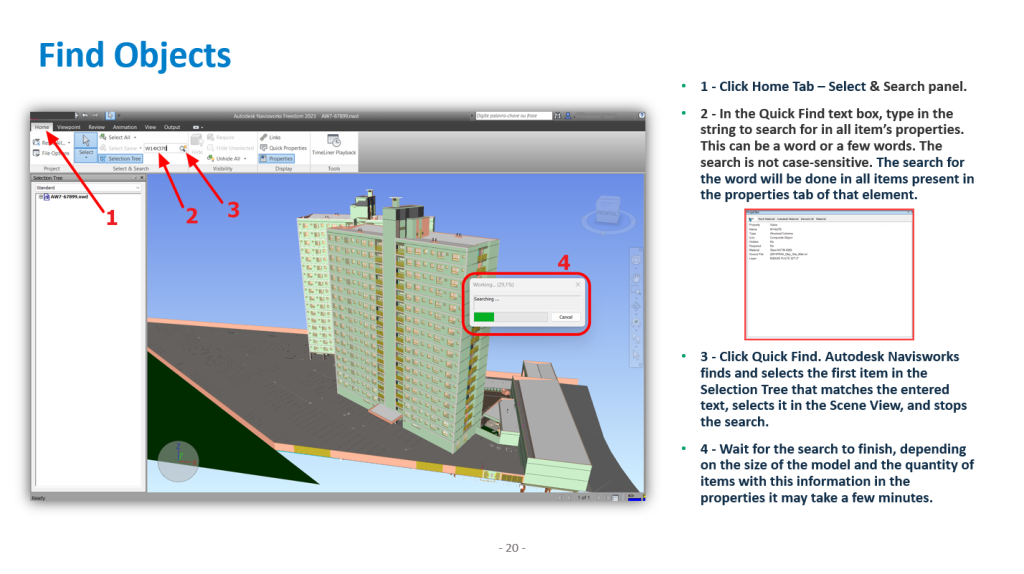
Autodesk Navisworks Freedom 2023 training
Fundamentals course teaches you how to use Navisworks Freedom, it is a free viewer that allows sharing of published models to project team members who needs to view the entire integrated components of the project.
Some features:
- Eases opening of NWD and 3D DWF files.
- Enables viewing of model hierarchy, object properties, and embedded review data, including viewpoints, animations, redlines, and comments.
- Includes full set of navigation tools, including Walk, Look Around, Zoom, Zoom Box, Pan, Orbit, Examine, Fly, and Turntable.
- Supports real-time display of materials and lighting.
Autodesk Navisworks Manage 2023 training
Fundamentals course teaches you how to use the Autodesk Navisworks Manage software in a BIM workflow to better predict project outcomes, reduce conflicts, minimize changes, and lower project risks.
The training provides instructions on how to consolidate civil, architectural, structural, and MEP models into a single BIM model and check for conflicts. It also discusses how to use the Review and Markup tools to communicate issues across disciplines, the quantification and Clash Detective to simulate construction and to identify any constructability issues and on-site clashes.
Autodesk BIM 360 training
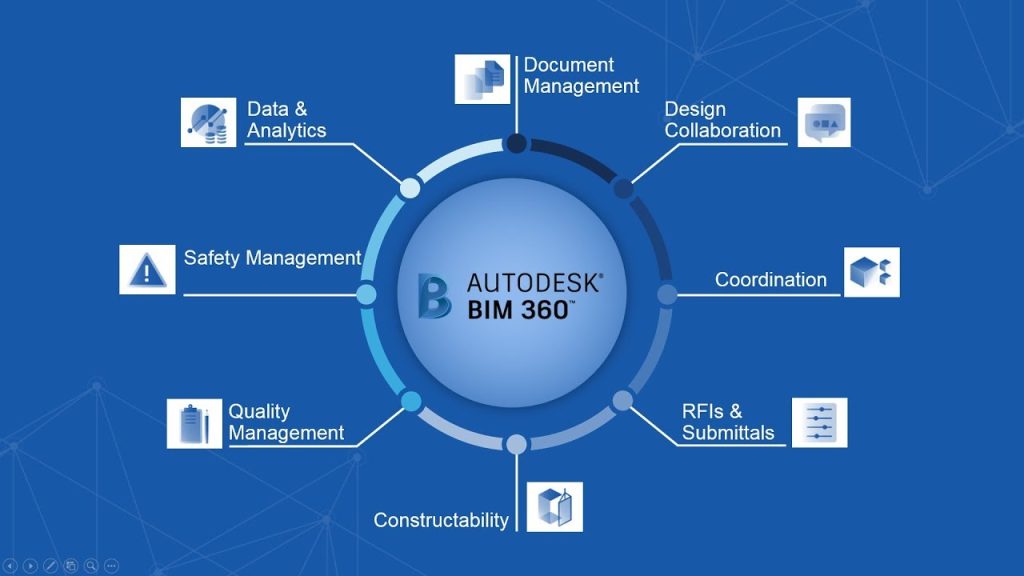
This Autodesk BIM 360 training course teaches how to manage files in the cloud using BIM 360. BIM 360 manages files by controlling sharing and distribution, managing conflicts and changes, and better predicting project deliverables, all with the aim of lowering project risk. Companies using BIM 360 to manage their Building Information Modeling (BIM) workflow will benefit from this course in that they will learn the fundamental tools that will allow them to begin managing their data in the cloud.
Autodesk Construction Cloud (ACC) training
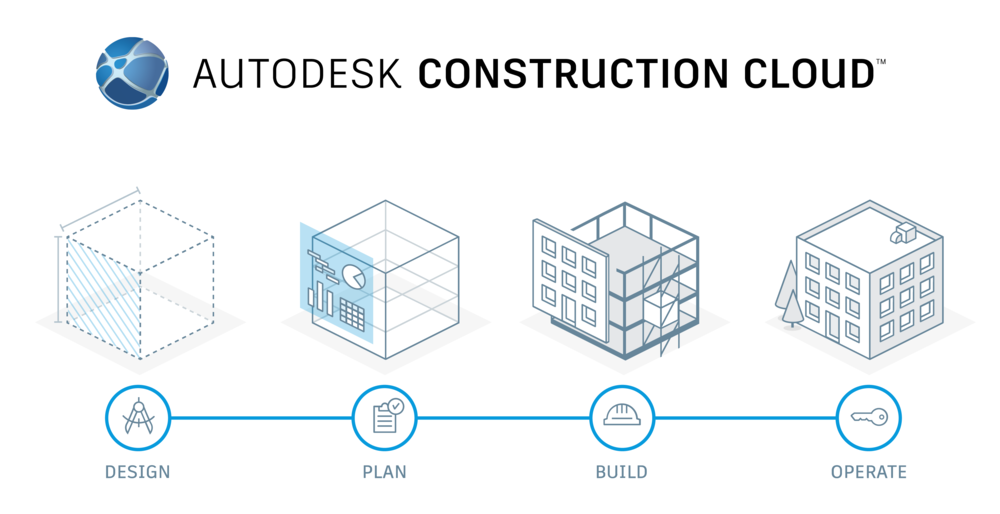
The Autodesk Construction Cloud is used for project management and collaboration between designers, engineers, and construction teams. This course walks through all the essentials of getting started in the Construction Cloud and managing ongoing projects, whether they’re in the cloud or connected on the desktop. You’ll be able to manage project information, connect important details together between different project types, and collaborate directly within the platform.
Companies We Work With